THE NEIGHBOURHOOD

Abbotsford

IN THE BEAUTIFUL FRASER VALLEY AREA

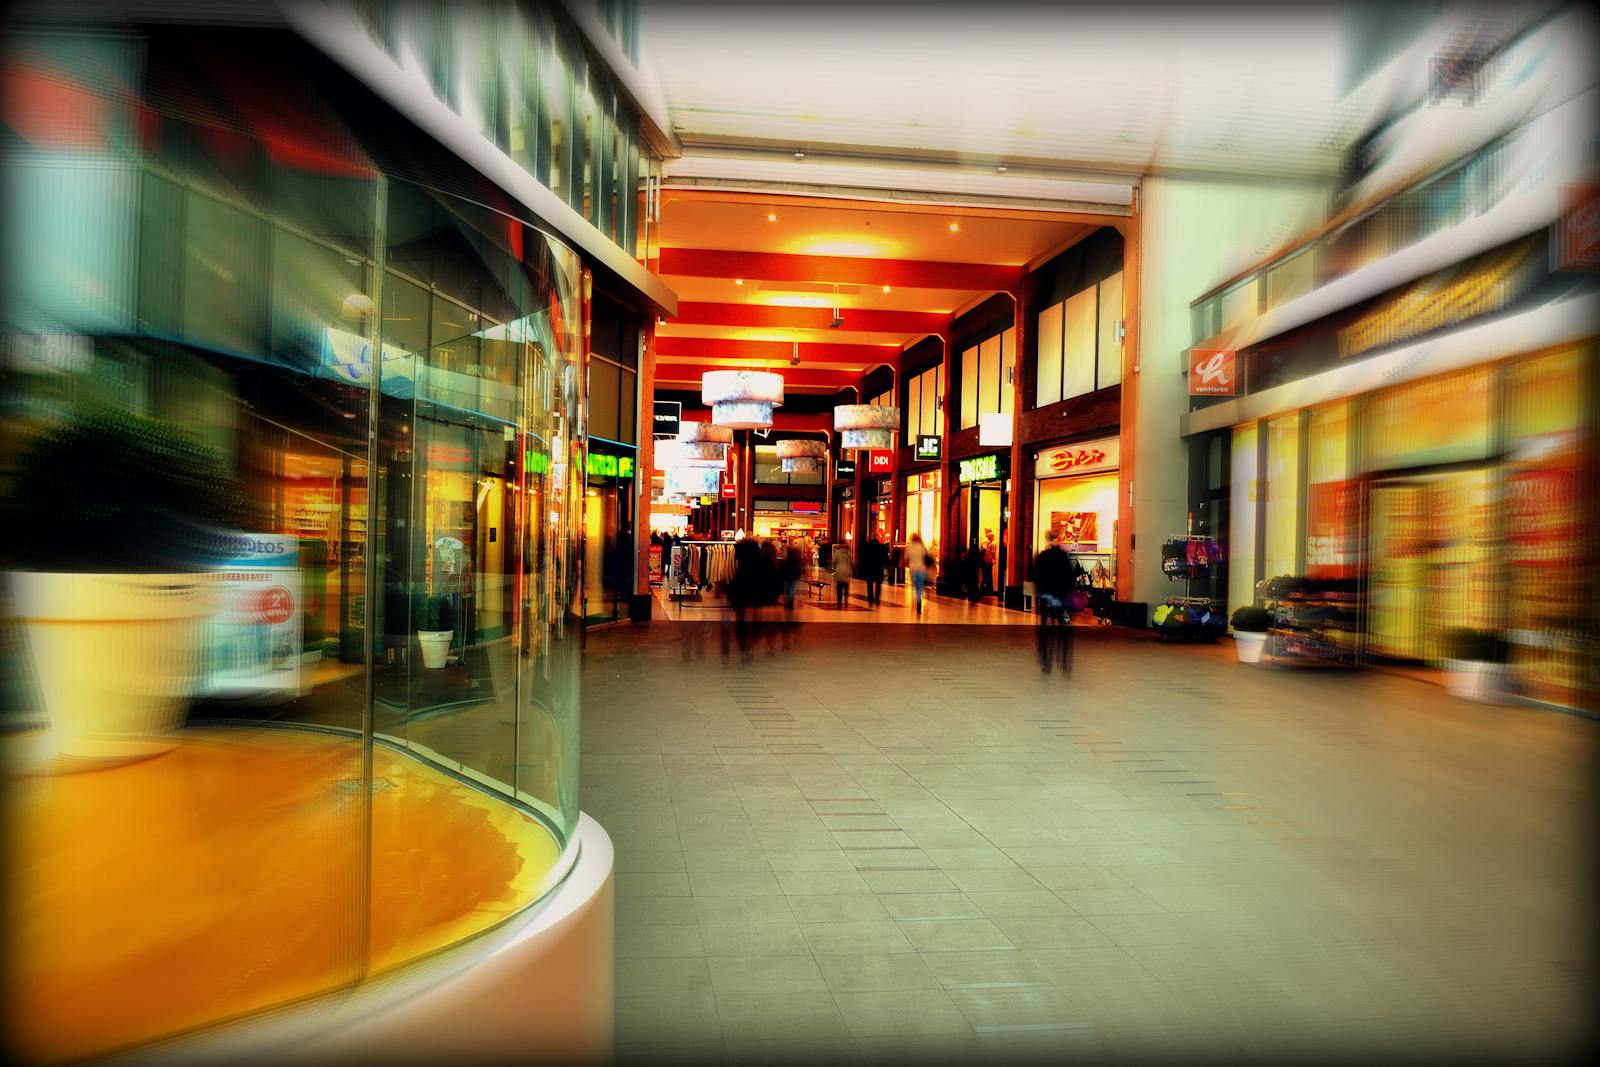
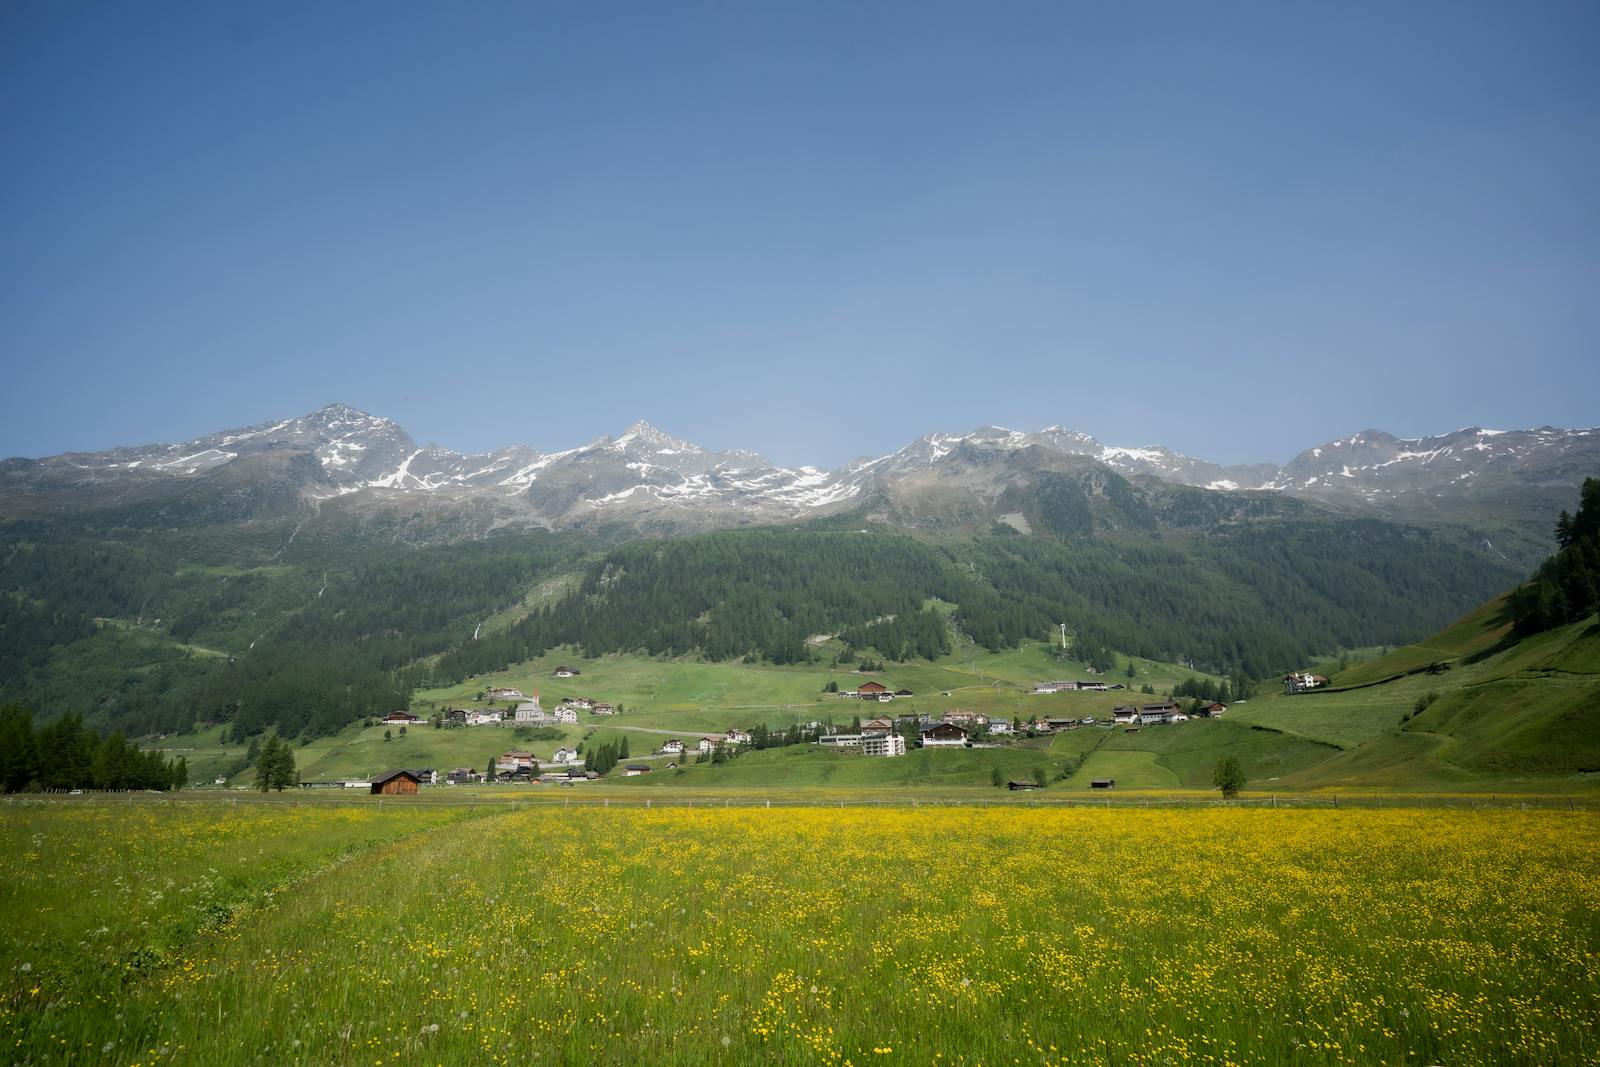
Known for its sprawling farmland and breathtaking mountain views, this vibrant Fraser Valley city blends the best of both worlds: Urban convenience, with its thriving university, shopping districts, and diverse dining options; and laid-back country charm, with local wineries, farmers markets, and wide-open spaces perfect for outdoor adventures.

Abbotsford on the map

Characterized by wide-open fields, vineyards, and panoramic mountain views

A thriving city with modern amenities—shops, restaurants, and vibrant cultural spots—paired with a relaxed, rural charm rooted in agriculture and community. Whether you're touring local wineries, strolling through farmers markets, or taking in the open skies and scenic trails, this community brings together the ease of country living with the energy of a growing urban centre.


Amenities

Close to everything just around the corner

Listings to suit any budget

Advanced search

$0 - $500k
$500 - $800k
$800 - $1m
$1m - $1.5m
$1.5m +
$3m +

Property Type

Search by

Houses
Condos
Land
Townhomes

Areas in Abbotsford

Advanced search

Aberdeen
Abbotsford East
Matsqui
Sumas Prairie
Bradner
Central Abbotsford

Search All Available Properties

Forgot password Extend Verify Contact
We have found a total of 1,150 listings, but only 1,149 are available for public display. To get instant access to all 1,150 listings, please .
1-20/1,149
  • 302 2435 Center Street in Abbotsford: Abbotsford West Condo for sale in "Cedar Grove Place" : MLS®# R3177476

    302 2435 Center Street Abbotsford West Abbotsford V2T 2N4
    Main Photo: 302 2435 Center Street in Abbotsford: Abbotsford West Condo for sale in "Cedar Grove Place" : MLS®# R3177476
    $385,000
    Residential
    Status:
    Active
    MLS® Num:
    R3177476
    Bedrooms:
    2
    Bathrooms:
    2
    Floor Area:
    1,010 sq. ft.
    Bright, spacious, and perfectly located! This 3rd-floor southeast corner unit in Cedar Grove features 2 bedrooms, 2 bathrooms, a large kitchen with eating area, and a welcoming living room with a cozy gas fireplace. Enjoy your morning coffee or evening BBQs on the sunny east-facing balcony. Family and pet friendly with secure underground parking, storage locker, guest suite, bike storage, and workshop area. No age restrictions. Conveniently located just steps from Gurdwara Baba Banda Bahadar and close to shopping, transit, and everyday amenities. A wonderful place to call home! More details
    Listed by Real Broker B.C. Ltd.
    MINDY MCPHERSON
    RENTALS
  • 35378 Wells Gray Avenue in Abbotsford: Abbotsford East House for sale : MLS®# R3177849

    35378 Wells Gray Avenue Abbotsford East Abbotsford V2S 5W9
    Main Photo: 35378 Wells Gray Avenue in Abbotsford: Abbotsford East House for sale : MLS®# R3177849
    $839,000
    Residential
    Status:
    Active
    MLS® Num:
    R3177849
    Bedrooms:
    3
    Bathrooms:
    2
    Floor Area:
    2,120 sq. ft.
    Welcome to 35378 Wells Gray Ave! This well-located home offers a **comfortable and inviting layout** with updated appliances and plenty of space for everyday living. Ideally situated close to all levels of schools, shopping centres, parks, recreation, and everyday amenities, making it a convenient choice for families and busy households. Enjoy a desirable neighbourhood with easy access to everything you need while still feeling at home in a quiet residential setting. A great opportunity in a sought-after Abbotsford location! More details
    Listed by eXp Realty of Canada Inc.
    MINDY MCPHERSON
    RENTALS
  • 307 32733 Broadway East Street in Abbotsford: Abbotsford West Condo for sale : MLS®# R3178151

    307 32733 Broadway East Street Abbotsford West Abbotsford V2T 4M9
    Main Photo: 307 32733 Broadway East Street in Abbotsford: Abbotsford West Condo for sale : MLS®# R3178151
    $264,900
    Residential
    Status:
    Active
    MLS® Num:
    R3178151
    Bedrooms:
    1
    Bathrooms:
    1
    Floor Area:
    575 sq. ft.
    Top floor West facing 1 bedroom. Plenty of natural light. Some updates. Convenient location close to Shopping and Transit. Walking distance to school, One secured parking. More details
    Listed by Macdonald Realty
    MINDY MCPHERSON
    RENTALS
  • 206 32733 E Broadway Street in Abbotsford: Central Abbotsford Condo for sale in "The Villa" : MLS®# R3177858

    206 32733 E Broadway Street Central Abbotsford Abbotsford V2T 4M9
    Main Photo: 206 32733 E Broadway Street in Abbotsford: Central Abbotsford Condo for sale in "The Villa" : MLS®# R3177858
    $325,000
    Residential
    Status:
    Active
    MLS® Num:
    R3177858
    Bedrooms:
    1
    Bathrooms:
    1
    Floor Area:
    660 sq. ft.
    Attention Investors and Entry Level Buyers. Welcome to #206 32733 Broadway East Street in Central Abbotsford. It is located just a walk away from Mill Lake Park, Centennial Pool, Sevenoaks Mall. Abbotsford Hospital is Just 5 Minutes drive away. Book Your Viewing today. More details
    Listed by Century 21 Coastal Realty Ltd.
    MINDY MCPHERSON
    RENTALS
  • 46 2081 Winfield Drive in Abbotsford: Abbotsford East Townhouse for sale in "Ascott Hills" : MLS®# R3176084

    46 2081 Winfield Drive Abbotsford East Abbotsford V3G 1C7
    Main Photo: 46 2081 Winfield Drive in Abbotsford: Abbotsford East Townhouse for sale in "Ascott Hills" : MLS®# R3176084
    $639,000
    Residential
    Status:
    Active
    MLS® Num:
    R3176084
    Bedrooms:
    2
    Bathrooms:
    2
    Floor Area:
    1,030 sq. ft.
    FULLY RENOVATED turn-key RANCHER townhouse offering excellent single-level living in a beautiful gated community that's a pet-friendly, well-run strata with no age restrictions. Open custom galley kitchen features re-finished cabinetry, quartz countertops, custom woodwork, beam detailing, new hardware,a built-in breakfast nook, and ALL NEW appliances. Radiant in-floor heat, gas fireplace, hot water on demand, LED lighting, and luxury vinyl flooring run throughout. Bright southwest-facing backyard, 17'x8' covered patio, accessible walk-in shower, built-in closet organizers, and ample storage. Great location with easy hwy access, ideal for downsizers, first-time buyers and investors. Enjoy an exercise room, sauna, games room, library, guest suite, and RV parking. Come have a look! More details
    Listed by Royal LePage - Wolstencroft
    MINDY MCPHERSON
    RENTALS
  • 29574 Corvina Court in Abbotsford: Aberdeen House for sale : MLS®# R3177117

    29574 Corvina Court Aberdeen Abbotsford V4X 0A6
    Main Photo: 29574 Corvina Court in Abbotsford: Aberdeen House for sale : MLS®# R3177117
    $1,795,000
    Residential
    Status:
    Active
    MLS® Num:
    R3177117
    Bedrooms:
    8
    Bathrooms:
    7
    Floor Area:
    4,804 sq. ft.
    Welcome to PEPIN BROOK! Built to a higher standard than the building code. Step Code 3 Home. From the moment you enter, this open-to-below layout floods the space with lots of natural light. It's a breathe of fresh air, with the family room and main kitchen flowing together while backing onto a greenbelt. This nearly new three-story custom Home features a gourmet kitchen with shaker style cabinets and large island, + spice kitchen. The main floor also includes a bedroom with a full bathroom, ideal for guests or elderly family members. Upstairs offers 4 spacious bedrooms and 3 full bathrooms. The basement includes 2 unauthorized suites (2-bed and 1-bed) for rental income or family use and huge Media Room. just minutes from schools, parks, & High Street Mall, Hwy 1. OPEN HOUSE SUN 1 TO 3PM. More details
    Listed by Nationwide Realty Corp.
    MINDY MCPHERSON
    RENTALS
  • 76 31032 Westridge Place in Abbotsford: Abbotsford West Townhouse for sale in "Harvest" : MLS®# R3177765

    76 31032 Westridge Place Abbotsford West Abbotsford V2T 0C6
    Main Photo: 76 31032 Westridge Place in Abbotsford: Abbotsford West Townhouse for sale in "Harvest" : MLS®# R3177765
    $579,800
    Residential
    Status:
    Active
    MLS® Num:
    R3177765
    Bedrooms:
    2
    Bathrooms:
    2
    Floor Area:
    1,374 sq. ft.
    HARVEST BY POLYGON! LOCATED CLOSE TO: Dave Kandal Elementary, Rick Hansen Secondary, Townline Park, shopping, churches, transit! This modern farmhouse styled END UNIT townhome has DOUBLE TANDEM GARAGE PLUS EXTRA DRIVEWAY SPOT! Main floor has open concept w/large central island/breakfast bar, cozy living room w/media connections & dedicated dining room w/access to MASSIVE BBQ PATIO. Both of the bedrooms are great size, primary w/walk through closet to personal 4pc ensuite that has DOUBLE SINKS + oversized shower. BONUSES: END UNIT w/LARGE FENCED YARD, faces courtyard, not the road. AMENITIES: Massive community amenities w/fitness centre, outdoor pool, lounge, hockey room, theatre + MORE! (Some pics virtually staged) More details
    Listed by Royal LePage Elite West
    MINDY MCPHERSON
    RENTALS
  • 34632 4 Avenue in Abbotsford: Poplar House for sale in "Huntingdon Village" : MLS®# R3177469

    34632 4 Avenue Poplar Abbotsford V2S 8B8
    Main Photo: 34632 4 Avenue in Abbotsford: Poplar House for sale in "Huntingdon Village" : MLS®# R3177469
    $799,900
    Residential
    Status:
    Active
    MLS® Num:
    R3177469
    Bedrooms:
    3
    Bathrooms:
    3
    Floor Area:
    1,606 sq. ft.
    Welcome to charming Huntington! This inviting one-owner home has been lovingly maintained for 30 years and offers 3 bedrooms plus a den/office, 3 bathrooms, vaulted ceilings and generously sized bedrooms. Warm neutral colors, oak cabinetry and a spacious kitchen island with bar seating create a welcoming feel. A beautiful gas fireplace with solid brick surround and oak mantel adds timeless character. Updates include shingles replaced in 2019 and a hot water tank installed in 2022. The home also features original A/C and dehumidifier, alarm wiring, an exterior gas BBQ outlet and a dry, usable 4-foot crawlspace. Enjoy front and back porches, a fenced yard, mature landscaping and a 20’ x 24’ detached double garage, plus OPEN HOUSE Saturday 12-2 October 24 More details
    Listed by Sutton Group-West Coast Realty (Abbotsford)
    MINDY MCPHERSON
    RENTALS
  • 81 1973 Winfield Drive in Abbotsford: Abbotsford East Townhouse for sale in "Belmont Ridge" : MLS®# R3177692

    81 1973 Winfield Drive Abbotsford East Abbotsford V3G 1K6
    Main Photo: 81 1973 Winfield Drive in Abbotsford: Abbotsford East Townhouse for sale in "Belmont Ridge" : MLS®# R3177692
    $629,000
    Residential
    Status:
    Active
    MLS® Num:
    R3177692
    Bedrooms:
    3
    Bathrooms:
    3
    Floor Area:
    2,285 sq. ft.
    Here it is! Desirable Belmont Ridge rancher townhouse with a finished basement, clean, well-maintained, and move-in ready! Enjoy the convenience of a spacious primary bedroom on the main floor, an abundance of windows, a skylight in the bathroom, and a thoughtfully designed floor plan. The full daylight basement offers a large recreation room with patio access, a spacious guest bedroom, cheater ensuite with jetted tub, plus a generous laundry and workshop/storage area. Complete with a full-size single garage and opener. Enjoy shopping, restaurants, and a golf course all nearby. Comfortable living in a sought-after location — what more could you ask for? More details
    Listed by Sutton Group-West Coast Realty (Abbotsford)
    MINDY MCPHERSON
    RENTALS
  • 2452 Sunnyside Place in Abbotsford: Abbotsford West House for sale : MLS®# R3177325

    2452 Sunnyside Place Abbotsford West Abbotsford V2T 4A3
    Main Photo: 2452 Sunnyside Place in Abbotsford: Abbotsford West House for sale : MLS®# R3177325
    $1,499,000
    Residential
    Status:
    Active
    MLS® Num:
    R3177325
    Bedrooms:
    6
    Bathrooms:
    3
    Floor Area:
    4,068 sq. ft.
    West Abbotsford Home! Over 4,000 Sq Ft with 6 Bedrooms & 3 Bathrooms. The home boasts an open living room with large windows adjoining to your beautiful white kitchen w/quartz countertops & S/S appliances. 4 Bedrooms upstairs & a large sunroom perfect for an office or hobby room. Off the sunroom is your large wrap around deck overlooking the private backyard. Massive Basement features 2 Bedroom self contained suite & a separate large recreation room with wet bar access to the backyard with covered patio ( two suite potential ). Double carport & parking for your RV and toys. Almost ½ Acre lot, subdivision & duplex potential and also the ideal lot to build your multi generational family home! More details
    Listed by Nationwide Realty Corp.
    MINDY MCPHERSON
    RENTALS
  • 28508 Ranch Avenue in Abbotsford: Aberdeen House for sale : MLS®# R3177078

    28508 Ranch Avenue Aberdeen Abbotsford V4X 1C8
    Main Photo: 28508 Ranch Avenue in Abbotsford: Aberdeen House for sale : MLS®# R3177078
    $2,499,000
    Residential
    Status:
    Active
    MLS® Num:
    R3177078
    Bedrooms:
    9
    Bathrooms:
    5
    Floor Area:
    5,044 sq. ft.
    Welcome to this incredible 5 acre property in sought after South Bradner! Offering space, privacy, and endless possibilities, this expansive 9 bedroom & 5 bathroom home is ideal for large or multigenerational families. The bright, open concept main floor features a spacious living room with a cozy gas fireplace, an expansive kitchen, and access to a large deck showcasing beautiful mountain views. Upstairs offers four generously sized bedrooms, while the lower level features a separate recreation room with a fireplace and sliding doors leading to a walkout patio, four additional bedrooms, and a separate side area with its own entrance & an additional bedroom. The fully flat and usable 5-acre parcel boasts excellent frontage, two detached outbuildings, and a fully fenced, heated outdoor pool More details
    Listed by eXp Realty of Canada Inc.
    MINDY MCPHERSON
    RENTALS
  • 55 3300 Horn Street in Abbotsford: Central Abbotsford Manufactured Home for sale in "Georgian Park" : MLS®# R3177676

    55 3300 Horn Street Central Abbotsford Abbotsford V2S 7Y6
    Main Photo: 55 3300 Horn Street in Abbotsford: Central Abbotsford Manufactured Home for sale in "Georgian Park" : MLS®# R3177676
    $279,900
    Residential
    Status:
    Active
    MLS® Num:
    R3177676
    Bedrooms:
    2
    Bathrooms:
    2
    Floor Area:
    935 sq. ft.
    This is "THE ONE" at Georgian Park, a desirable 55+ community! Completely renovated from top to bottom, this stunning 2-bedroom, 2-bathroom manufactured home offers the look and feel of a brand-new home! Extensively renovated with all-new appliances, furnace (roughed in for central A/C), hot water tank, windows, doors, flooring, lighting, kitchen and two beautifully finished bathrooms. Every detail has been thoughtfully designed with modern style, quality and comfort in mind. Simply move in and enjoy! This welcoming community allows 2 small pets (dogs up to 16" at the shoulder). Park Manager approval required. Low pad rent of just $782/month! Ideally located minutes from Hwy 1, shopping, parks and recreation. A must-see! More details
    Listed by Sutton Group-West Coast Realty (Langley)
    MINDY MCPHERSON
    RENTALS
  • 71 36060 Old Yale Road in Abbotsford: Abbotsford East Townhouse for sale in "Mountain View Village" : MLS®# R3177850

    71 36060 Old Yale Road Abbotsford East Abbotsford V3G 2E9
    Main Photo: 71 36060 Old Yale Road in Abbotsford: Abbotsford East Townhouse for sale in "Mountain View Village" : MLS®# R3177850
    $589,900
    Residential
    Status:
    Active
    MLS® Num:
    R3177850
    Bedrooms:
    3
    Bathrooms:
    3
    Floor Area:
    1,389 sq. ft.
    This is Mountain View Village! A popular townhome community with desirable location within great school catchment, nearby public transit, quick freeway access and groceries, coffee, etc. within walking distance. This 3-bedroom and 3-bathroom home offers nearly 1400 square feet of living space plus double car garage and walk-out backyard patio. Main floor features a bright layout with galley kitchen, separate eating nook and dining areas, spacious living room, laundry, and powder rooms. Above find three bedrooms and two bathrooms including a 3-piece ensuite. New HW tank, dryer (2025) and DW (2021). Strata welcomes up to two dogs of any size and two cats. Exterior updates include roof, windows, perimeter fence, garage doors, and siding. The kids will love the pool! Great home and location! More details
    Listed by Homelife Advantage Realty Ltd.
    MINDY MCPHERSON
    RENTALS
  • 1 4581 Sumas Mountain Road in Abbotsford: Abbotsford East House for sale : MLS®# R3178028

    1 4581 Sumas Mountain Road Abbotsford East Abbotsford V3G 0H3
    Main Photo: 1 4581 Sumas Mountain Road in Abbotsford: Abbotsford East House for sale : MLS®# R3178028
    $1,249,800
    Residential
    Status:
    Active
    MLS® Num:
    R3178028
    Bedrooms:
    7
    Bathrooms:
    5
    Floor Area:
    3,590 sq. ft.
    Rarely available, this exceptional custom home was built for the owner as a personal residence and showcases premium upgrades throughout. Enjoy radiant in-floor heating, central A/C, two custom oak staircases, and a main floor bedroom with ensuite. The gourmet kitchen features fully integrated appliances, a gas cooktop, custom millwork, and a separate spice kitchen with a full stainless-steel package. Additional highlights include a smart home security system, Ethernet wiring, surround sound-ready speakers, and sleek black plumbing fixtures. The patio is fully equipped for BBQs and an outdoor kitchen. Includes a 2-bed legal suite—perfect as a mortgage helper! Custom shed for storage and a outdoor area with a gazebo, great for relaxing or entertaining guests! Don't miss out on this home! More details
    Listed by Real Broker B.C. Ltd.
    MINDY MCPHERSON
    RENTALS
  • 34629 Ascott Avenue in Abbotsford: Abbotsford East House for sale in "Bateman Catchment" : MLS®# R3177080

    34629 Ascott Avenue Abbotsford East Abbotsford V2S 5A3
    Main Photo: 34629 Ascott Avenue in Abbotsford: Abbotsford East House for sale in "Bateman Catchment" : MLS®# R3177080
    $1,299,900
    Residential
    Status:
    Active
    MLS® Num:
    R3177080
    Bedrooms:
    5
    Bathrooms:
    3
    Floor Area:
    3,177 sq. ft.
    Beautifully maintained & charming rancher with basement located in East Abbotsford! Nestled on a massive 1/4 acre usable lot this home offers curb appeal, space, and comfort. Inside you'll find a bright, open concept layout that has been thoughtfully updated throughout. Open living room with gas fireplace and four sets of sliding glass doors creating a seamless connection between the indoor & outdoor space with a covered pergola and fully fenced backyard—perfect for entertaining & family gatherings. Main floor there are 3 large bedrooms with the primary bedroom featuring an ensuite bath. Basement offers a renovated 2 bedroom suite with massive flex room & laundry room. Need parking? Double garage and seperate 2nd driveway at the back with a carport. Upgraded electrical panel & EV charger! More details
    Listed by eXp Realty of Canada Inc.
    MINDY MCPHERSON
    RENTALS
  • 5 34703 Old Yale Road in Abbotsford: Abbotsford East Townhouse for sale in "Mcmillan Heights" : MLS®# R3176980

    5 34703 Old Yale Road Abbotsford East Abbotsford V3G 1C2
    Main Photo: 5 34703 Old Yale Road in Abbotsford: Abbotsford East Townhouse for sale in "Mcmillan Heights" : MLS®# R3176980
    $789,900
    Residential
    Status:
    Active
    MLS® Num:
    R3176980
    Bedrooms:
    3
    Bathrooms:
    3
    Floor Area:
    1,636 sq. ft.
    Welcome to McMillan Heights! This 2022-built end-unit townhouse offers 1,640 sq. ft., 3 bedrooms and 2.5 bathrooms. Enjoy a private, fully fenced backyard, covered deck, tandem garage with extra storage, and central A/C. The bright, open-concept kitchen features stainless steel appliances, gas range, island with eat-up bar and walk-in pantry. Upstairs boasts a spacious primary bedroom with 14-ft ceilings, custom walk-in closet and ensuite, plus two additional bedrooms and full bath & convenient laundry. Upgrade includes central AC, apoxy garage flooring and many more. Ideally located across from the ARC, Yale Secondary and Fraser Middle schools, and just one block from McMillan Elementary, with parks and freeway access nearby. A rare opportunity in a sought-after complex! More details
    Listed by Real Broker B.C. Ltd.
    MINDY MCPHERSON
    RENTALS
  • 424 2565 Campbell Avenue in Abbotsford: Central Abbotsford Condo for sale in "Abacus Uptown" : MLS®# R3177231

    424 2565 Campbell Avenue Central Abbotsford Abbotsford V2S 0E3
    Main Photo: 424 2565 Campbell Avenue in Abbotsford: Central Abbotsford Condo for sale in "Abacus Uptown" : MLS®# R3177231
    $384,900
    Residential
    Status:
    Active
    MLS® Num:
    R3177231
    Bedrooms:
    1
    Bathrooms:
    1
    Floor Area:
    791 sq. ft.
    HUGE 1 bedroom 1 bath unit that feels like a 2 bed! Top floor with no one above you, this bright, oversized home offers serious elbow room. The open kitchen flows naturally into a real-sized living room with durable laminate floors that make cleanup easy. The massive DEN is the real standout—it genuinely functions like a second bedroom, guest suite, or a proper private office. Beat the heat with built-in air conditioning, take care of chores with in-suite laundry, and step outside onto your huge private deck with wide-open skies and room for real patio furniture. Unbeatable walkability puts great restaurants, neighborhood shops, grocery runs, and recreation right outside your front door. A rare combination of quiet privacy, flexible space, and prime convenience! Book your tour today. More details
    Listed by RE/MAX Nyda Realty Inc.
    MINDY MCPHERSON
    RENTALS
  • 212 32040 Tims Avenue in Abbotsford: Abbotsford West Condo for sale in "Maplewood Manor" : MLS®# R3177230

    212 32040 Tims Avenue Abbotsford West Abbotsford V2T 2H2
    Main Photo: 212 32040 Tims Avenue in Abbotsford: Abbotsford West Condo for sale in "Maplewood Manor" : MLS®# R3177230
    $259,900
    Residential
    Status:
    Active
    MLS® Num:
    R3177230
    Bedrooms:
    2
    Bathrooms:
    1
    Floor Area:
    1,123 sq. ft.
    Come checkout this lovely beautiful Large 1,123sqft 2 Bed, 1 Bath Corner Unit Condo in West Abbotsford. Reno'd and updated, this home features an Upgraded Kitchen with Stainless Appliances, Laminate/Hardwood Flooring & Large Windows throughout bringing in tons of natural light. Each bedroom has a large amount of space feeling like you're in a full-sized home. Lengthy Patio with a little enclosed storage area outside. Includes 1 Parking Stall + Storage Locker. Building is in great shape with a very well run strata. There is a work shop in the building as well. Close to Shopping, Parks and Recreation. * Note: Age Restricted Building: 55+ * More details
    Listed by RE/MAX Lifestyles Realty (Langley)
    MINDY MCPHERSON
    RENTALS
  • 3588 Crestview Avenue in Abbotsford: Abbotsford West House for sale : MLS®# R3177491

    3588 Crestview Avenue Abbotsford West Abbotsford V2T 6V2
    Main Photo: 3588 Crestview Avenue in Abbotsford: Abbotsford West House for sale : MLS®# R3177491
    $1,189,000
    Residential
    Status:
    Active
    MLS® Num:
    R3177491
    Bedrooms:
    5
    Bathrooms:
    3
    Floor Area:
    2,451 sq. ft.
    WEST ABBOTSFORD GEM! Welcome to this well-maintained 5-bedroom, 3-bathroom family home offering over 2,400 sq. ft. of comfortable living space on a 5,800+ sq. ft. west facing square lot. Built in 2002, this spacious home features a functional layout perfect for growing families, including a 1-bedroom in-law suite with a separate entrance—ideal for extended family or a mortgage helper. Enjoy year-round comfort with central air conditioning, a large balcony perfect for entertaining or relaxing, and generously sized living spaces throughout. Located in one of West Abbotsford's most desirable neighbourhoods, you're just minutes from excellent schools, parks, shopping, transit, recreation, and easy highway access. More details
    Listed by RE/MAX City Realty
    MINDY MCPHERSON
    RENTALS
  • 3297 Vernon Terrace in Abbotsford: Abbotsford East House for sale : MLS®# R3177548

    3297 Vernon Terrace Abbotsford East Abbotsford V2S 6N5
    Main Photo: 3297 Vernon Terrace in Abbotsford: Abbotsford East House for sale : MLS®# R3177548
    $979,900
    Residential
    Status:
    Active
    MLS® Num:
    R3177548
    Bedrooms:
    4
    Bathrooms:
    2
    Floor Area:
    2,179 sq. ft.
    Your new Rancher w/basement in Ten Oaks awaits you! This beautifully updated 4-bedroom, 2-bath rancher offers 2,179 sq. ft. of easy living on a peaceful, landscaped lot. Enjoy a spacious kitchen with quartz counters, stainless appliances, cabinet pantry plus oversized pantry/recycling closet. Hardwood living and dining floors, wood-burning fireplace, updated baths and baseboards add warmth and style. Extras include Hardie board siding, tankless hot water, 200-amp service ready for EV charging or a hot tub, new front and garage doors, and garage storage. Relax in your fenced backyard oasis with mature trees, flowering shrubs, premium turf, irrigation and firepit. With a family room, home office and schools, parks and trails nearby, this one has it all! More details
    Listed by RE/MAX Lifestyles Realty (Langley)
    MINDY MCPHERSON
    RENTALS
1-20/1,149
Data was last updated October 25, 2026 at 04:10 AM (UTC)
Reciprocity Logo The data relating to real estate on this website comes in part from the MLS® Reciprocity program of either the Greater Vancouver REALTORS® (GVR), the Fraser Valley Real Estate Board (FVREB) or the Chilliwack and District Real Estate Board (CADREB). Real estate listings held by participating real estate firms are marked with the MLS® logo and detailed information about the listing includes the name of the listing agent. This representation is based in whole or part on data generated by either the GVR, the FVREB or the CADREB which assumes no responsibility for its accuracy. The materials contained on this page may not be reproduced without the express written consent of either the GVR, the FVREB or the CADREB.